HOME PRESIDIO

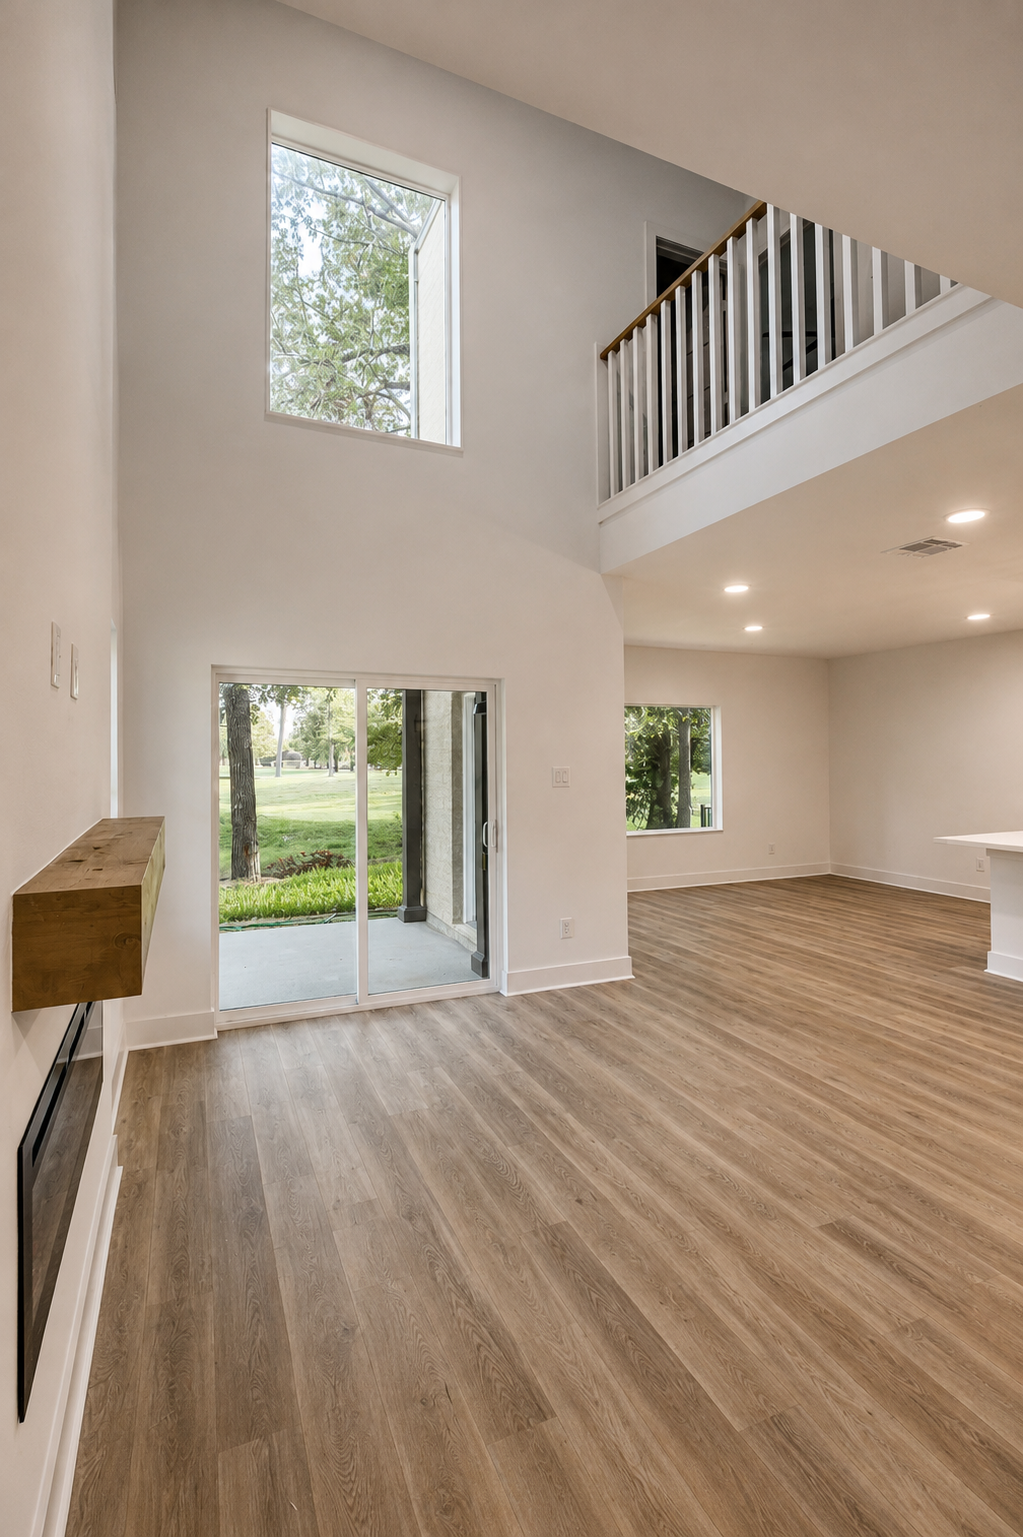
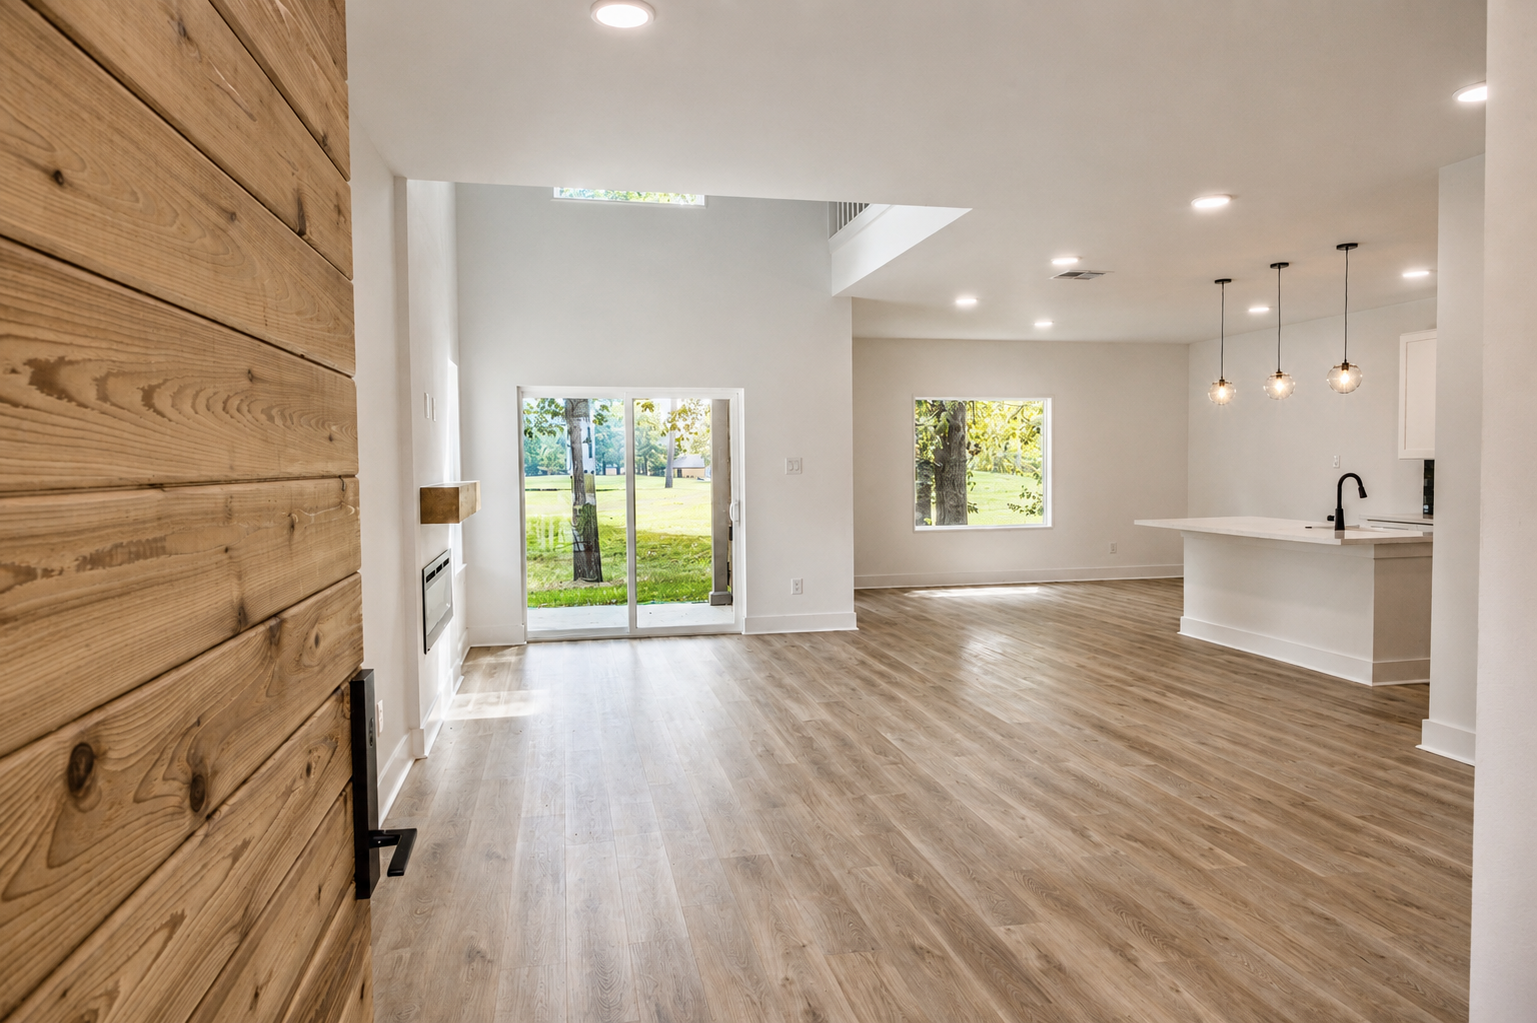
Presidio Home is conceived around its direct relationship with the golf course, using height, light, and carefully framed views to bring the surrounding landscape into the everyday experience of the residence.

Type:

Size:

2490 sq ft.

Year:

concept

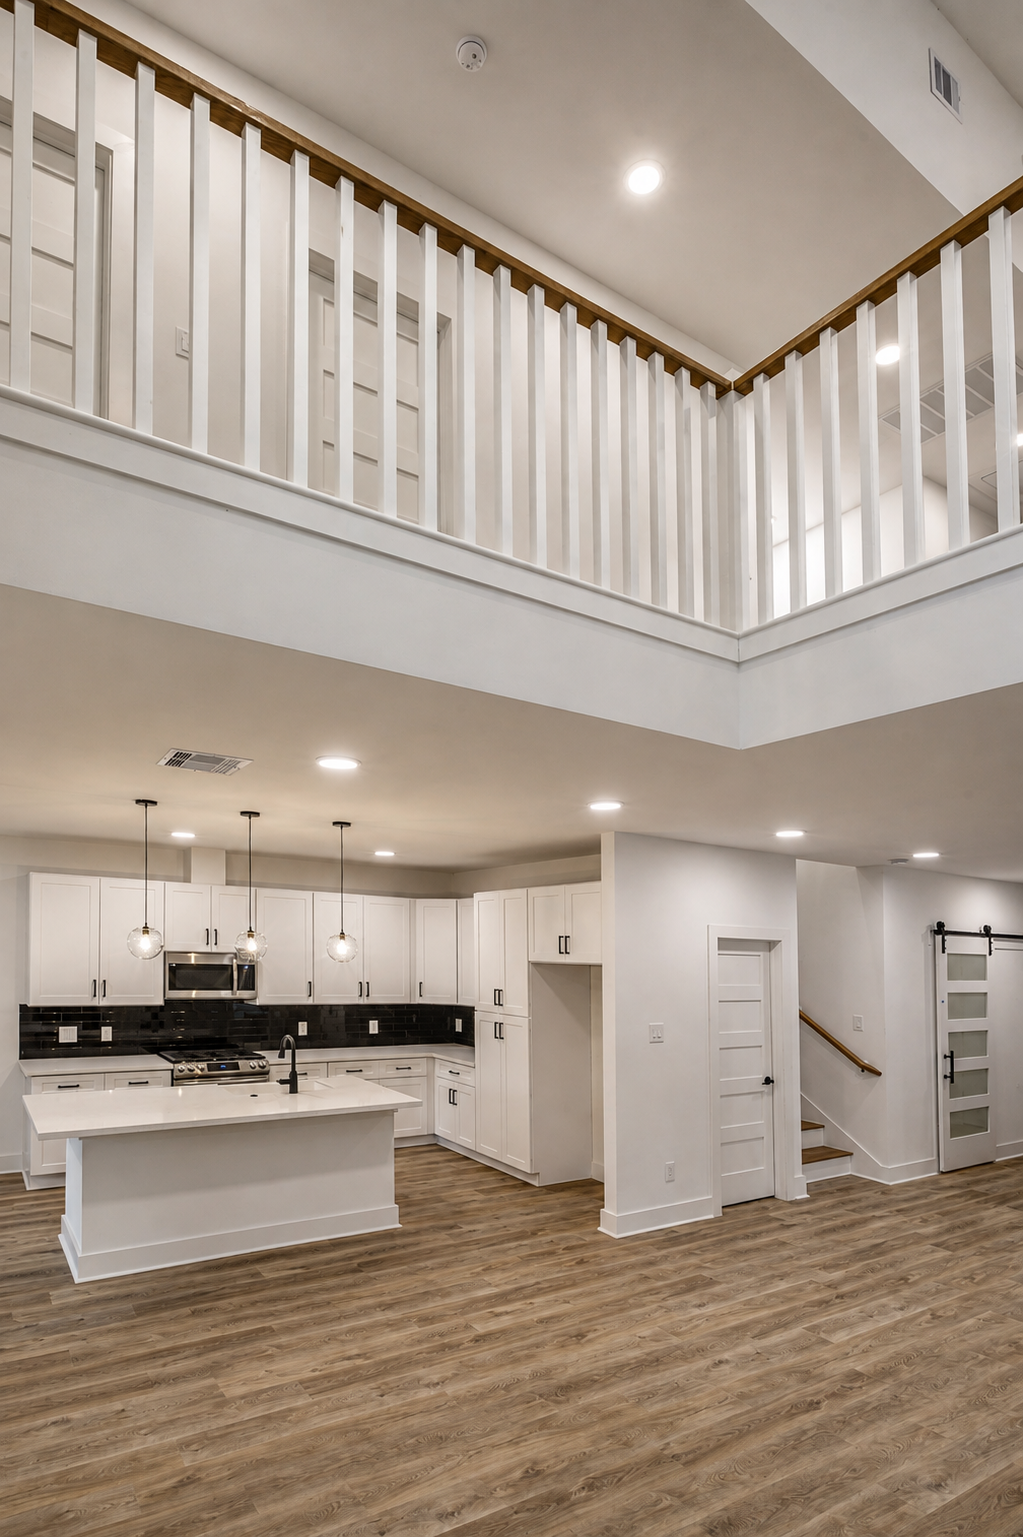
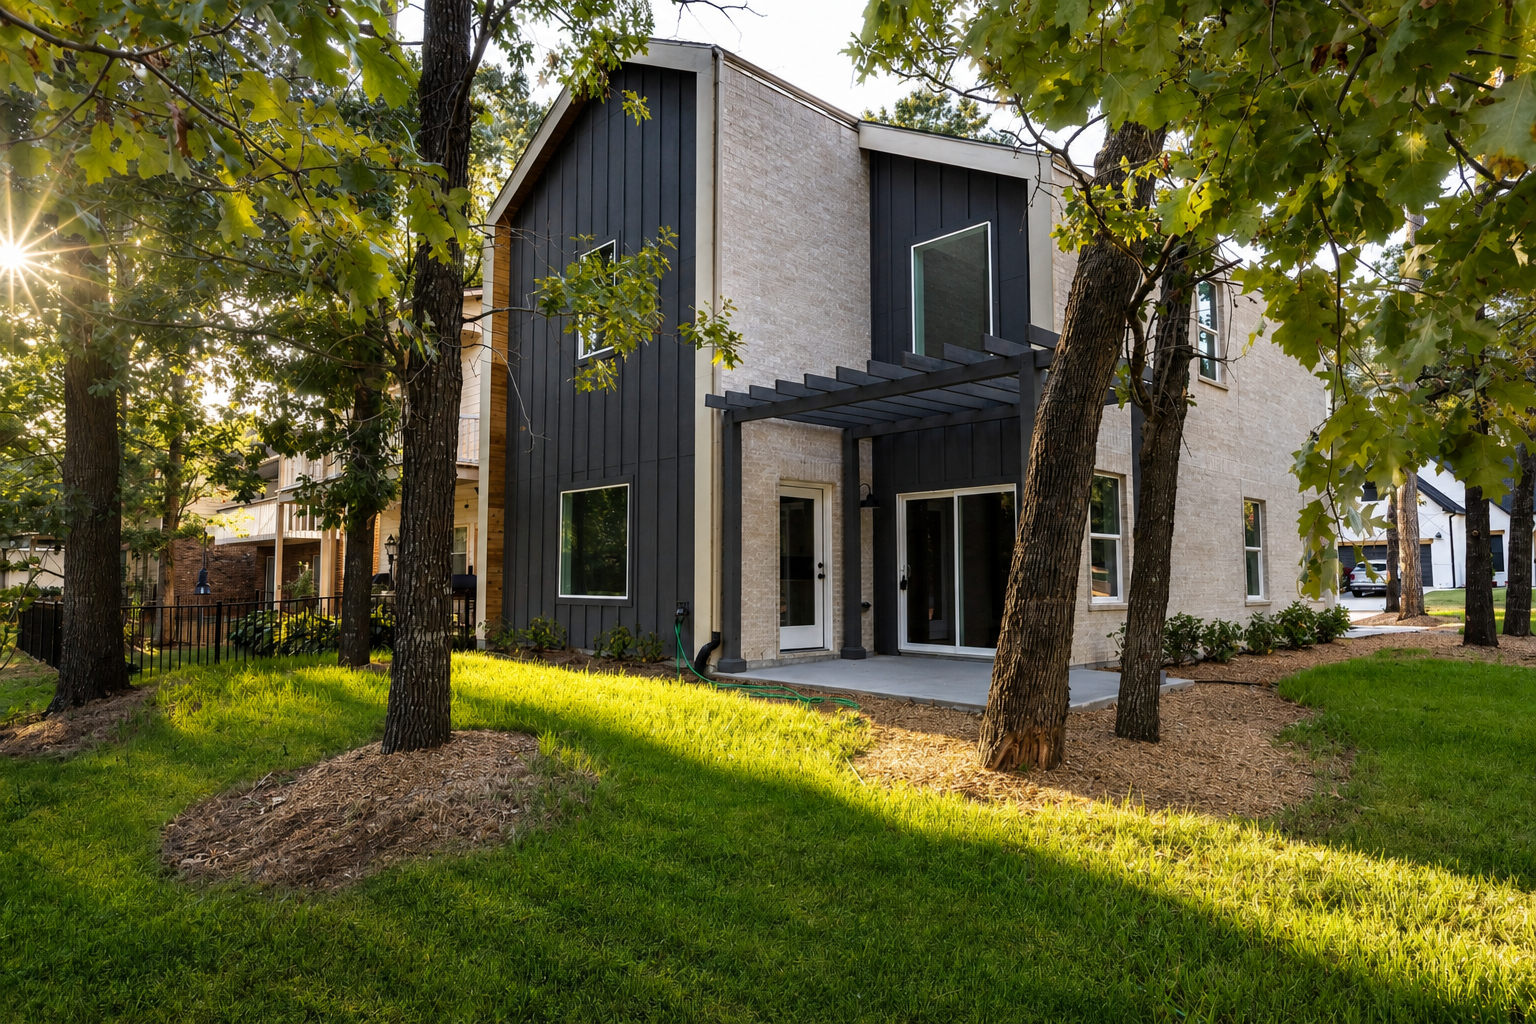
Located on a corner lot within Del Lago, the two-story residence opens its principal living spaces toward the golf course while maintaining a more contained presence along the street. The double-height social volume, large windows, and direct access to the rear pergola establish a continuous visual and spatial connection between the interior and the landscape.
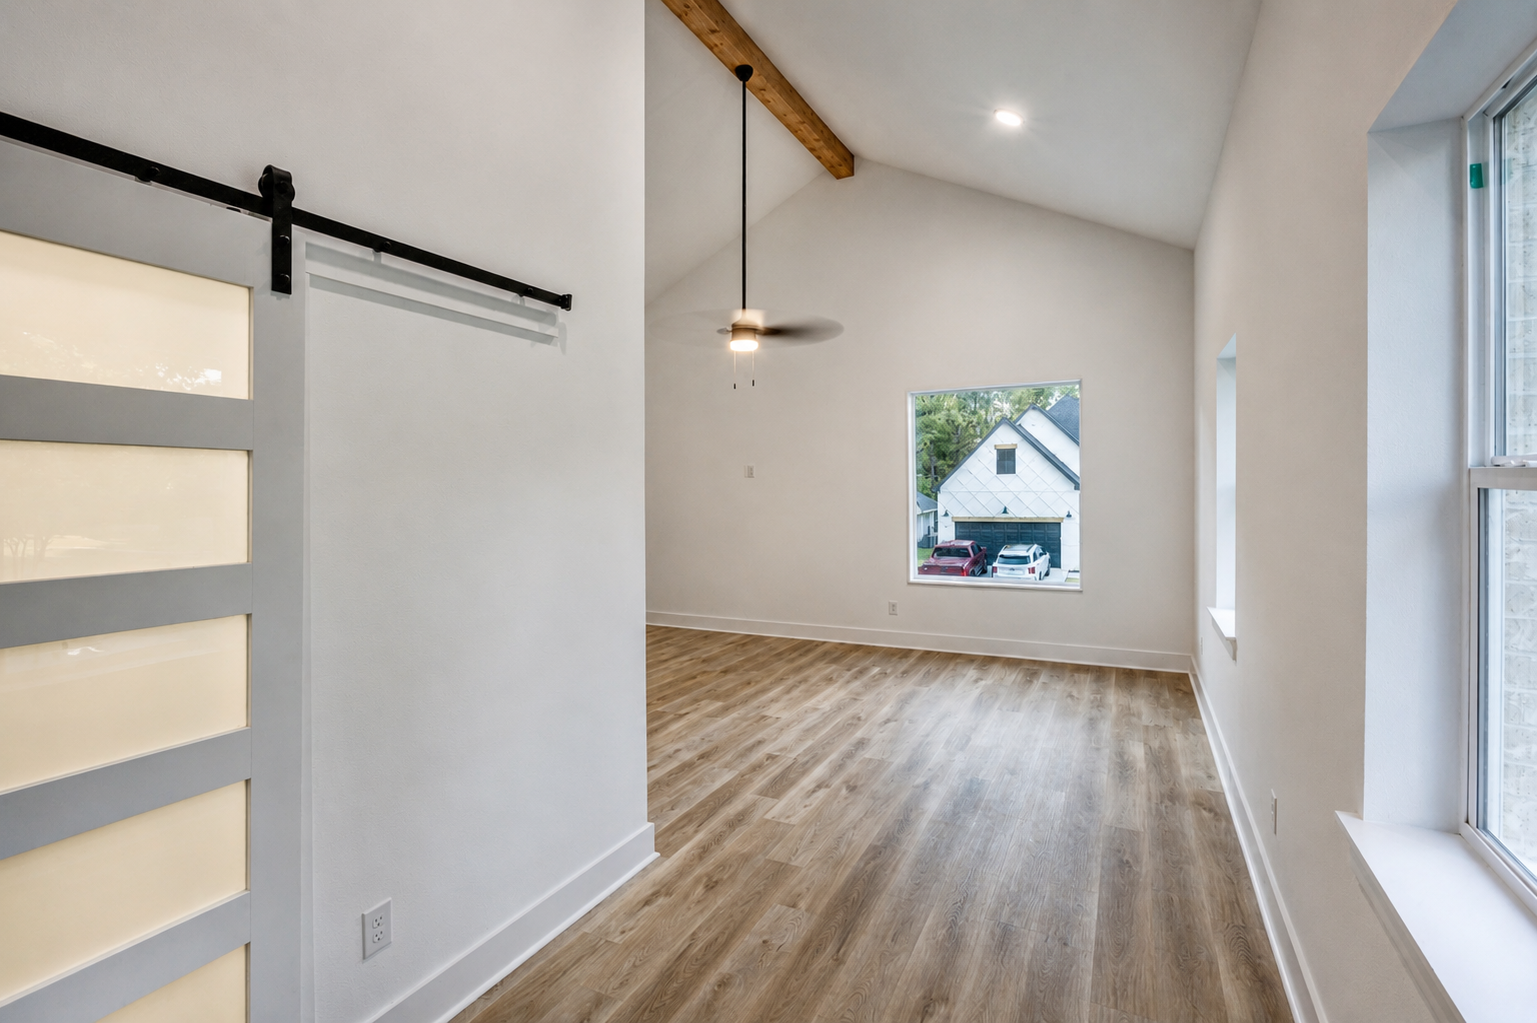
The project is organized around an open ground floor where the kitchen, dining, and living areas flow beneath a double-height volume. An upper-level gallery overlooks the social space, reinforcing its vertical dimension and allowing natural light to extend across both levels. The private program is concentrated upstairs, with three bedrooms and a secondary TV area, while a flexible room and full bathroom on the ground floor allow the plan to adapt over time. Outside, light-painted brick is contrasted with dark vertical cladding and natural wood, articulating the different volumes and emphasizing the contemporary geometry of the house. At the rear, a pergola defines a transition between architecture and landscape, framing views and providing direct access to the golf course.