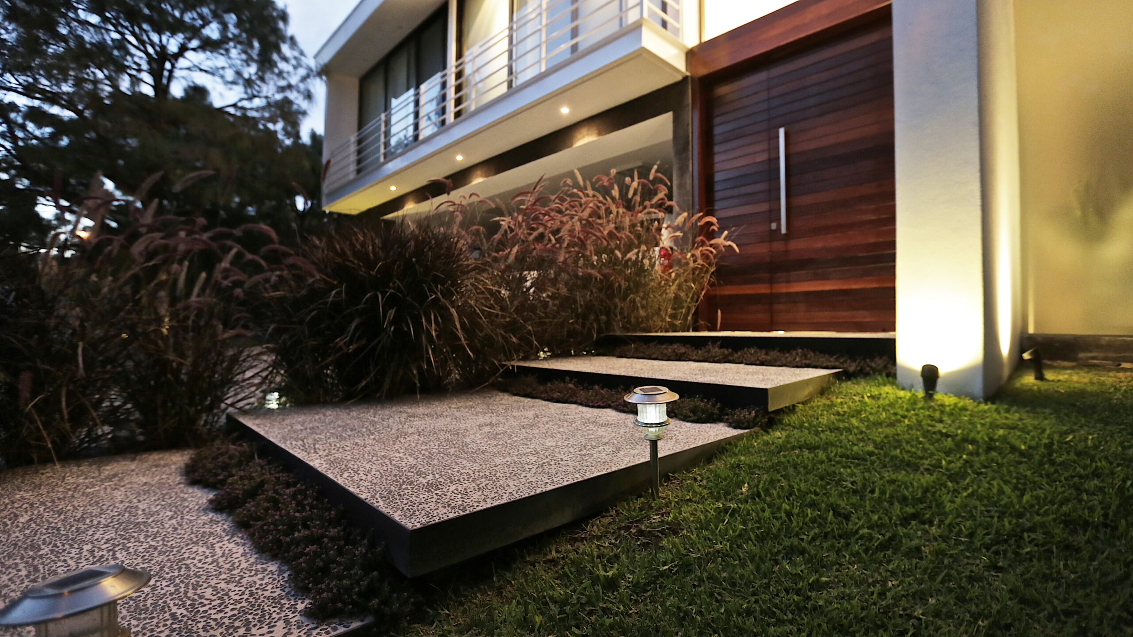
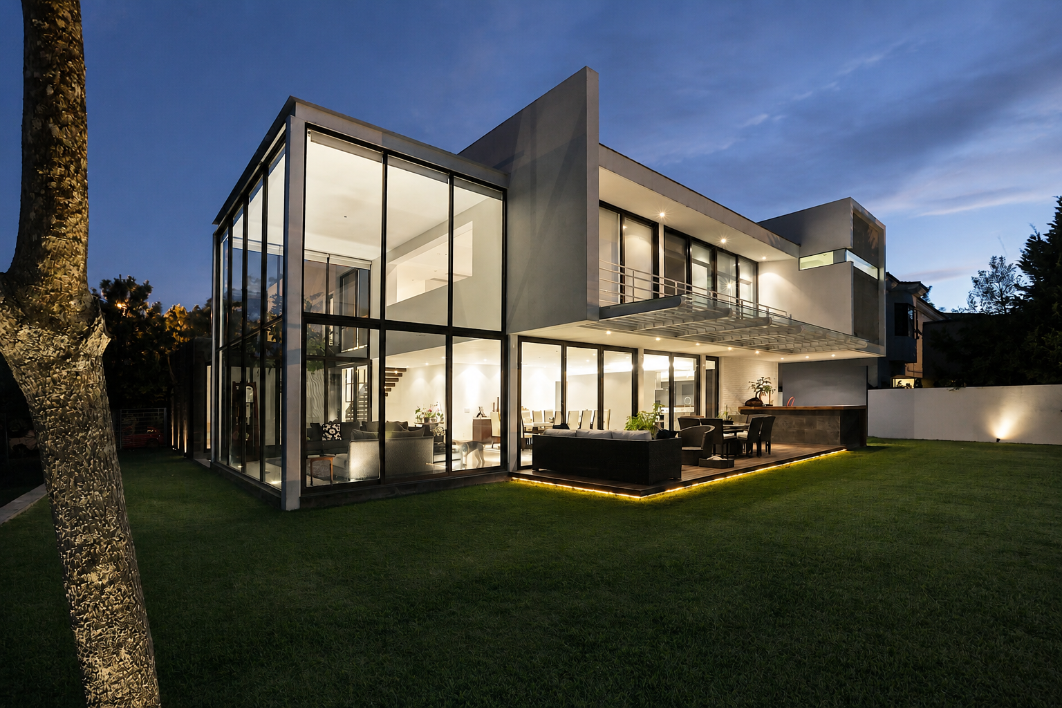
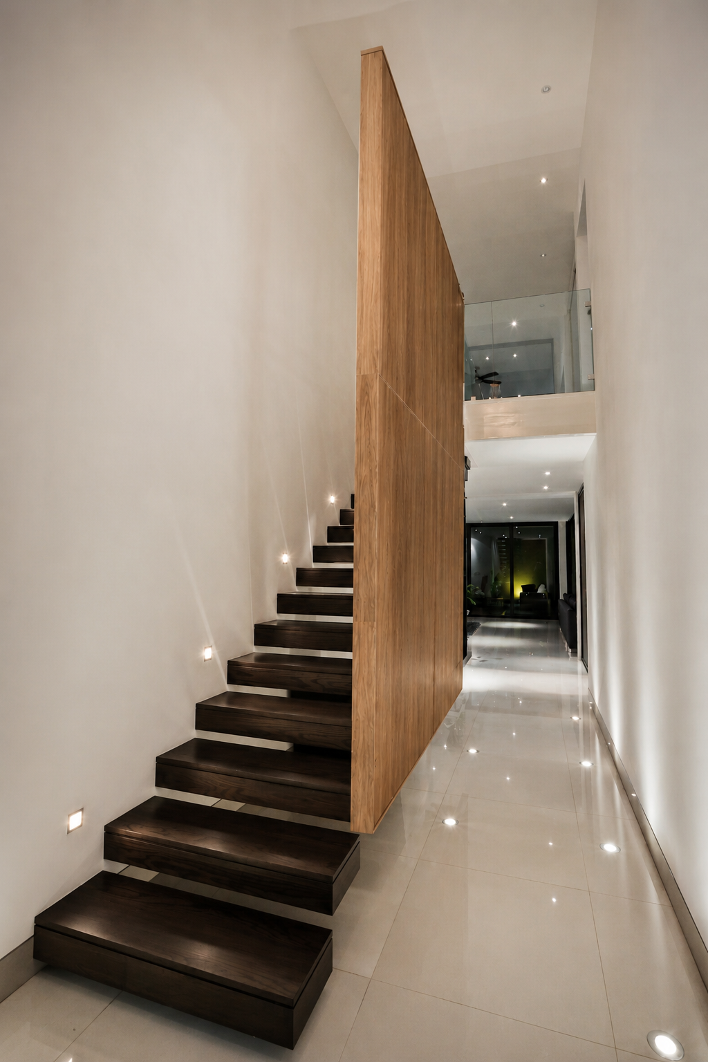
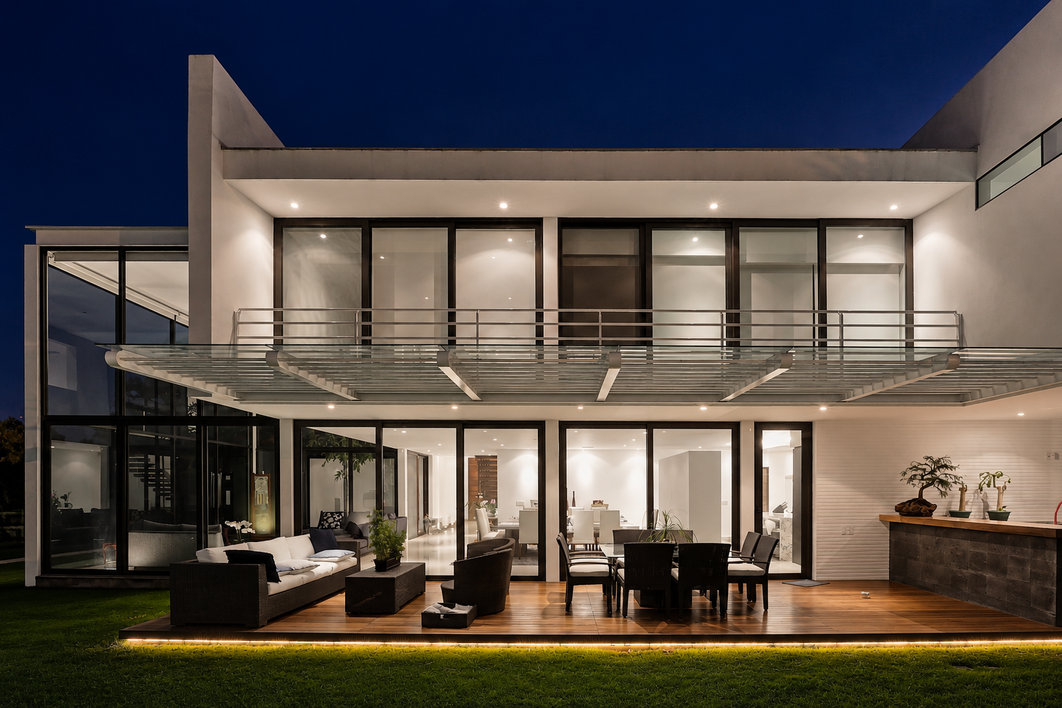
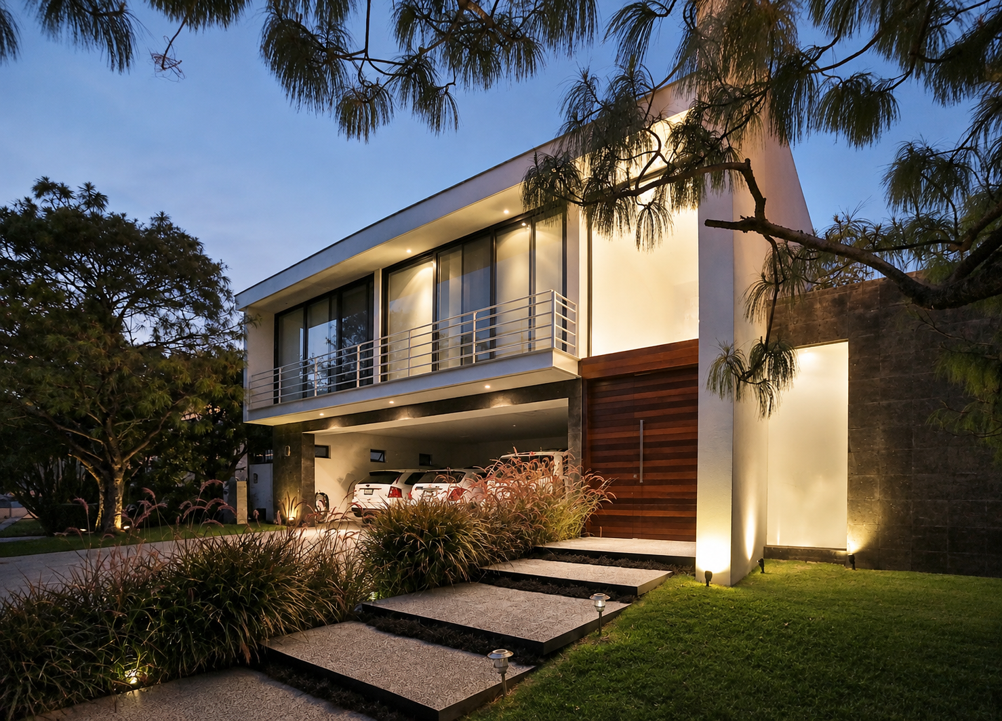
PP Residence is conceived as a composition of solid planes, transparent volumes, and shaded exterior spaces. Natural stone and wood bring warmth and texture to the modern geometry, while white surfaces and dark-framed glazing give the building a clear, contemporary expression.
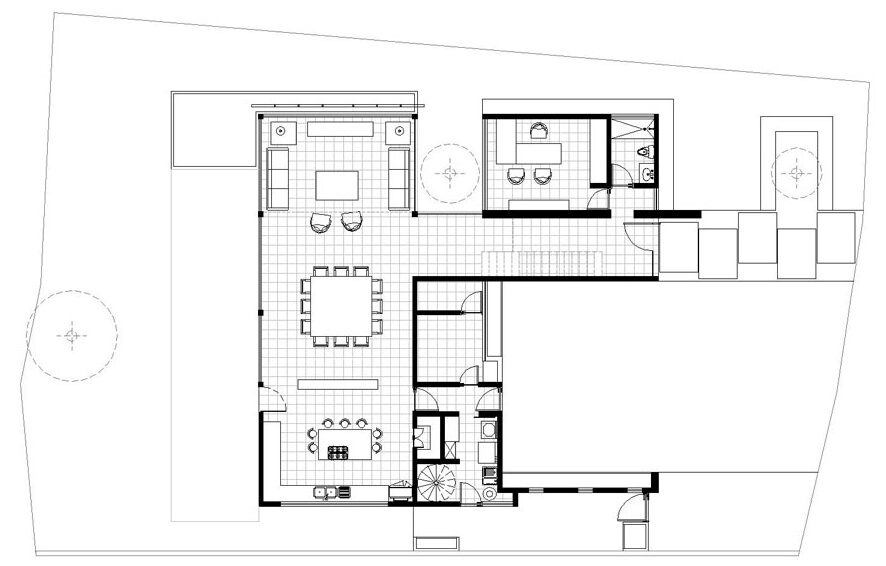
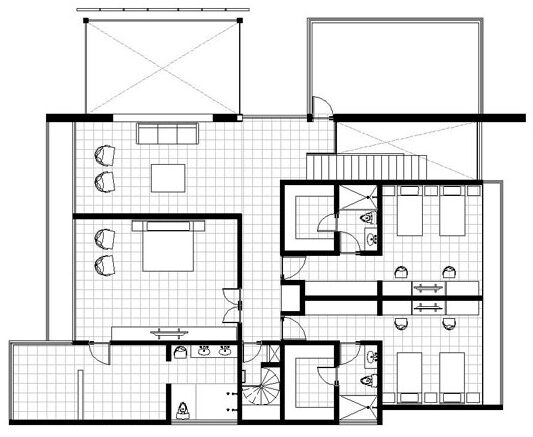
The plan is organized around an open central living experience that connects the kitchen, dining, and living areas directly to the covered terrace and garden. A double-height glazed volume brings daylight deep into the home and creates visual relationships between both floors. Private bedrooms and service spaces are carefully zoned around this central area, allowing the residence to balance openness, privacy, and everyday functionality.