ENGLEWOOD RESIDENCE

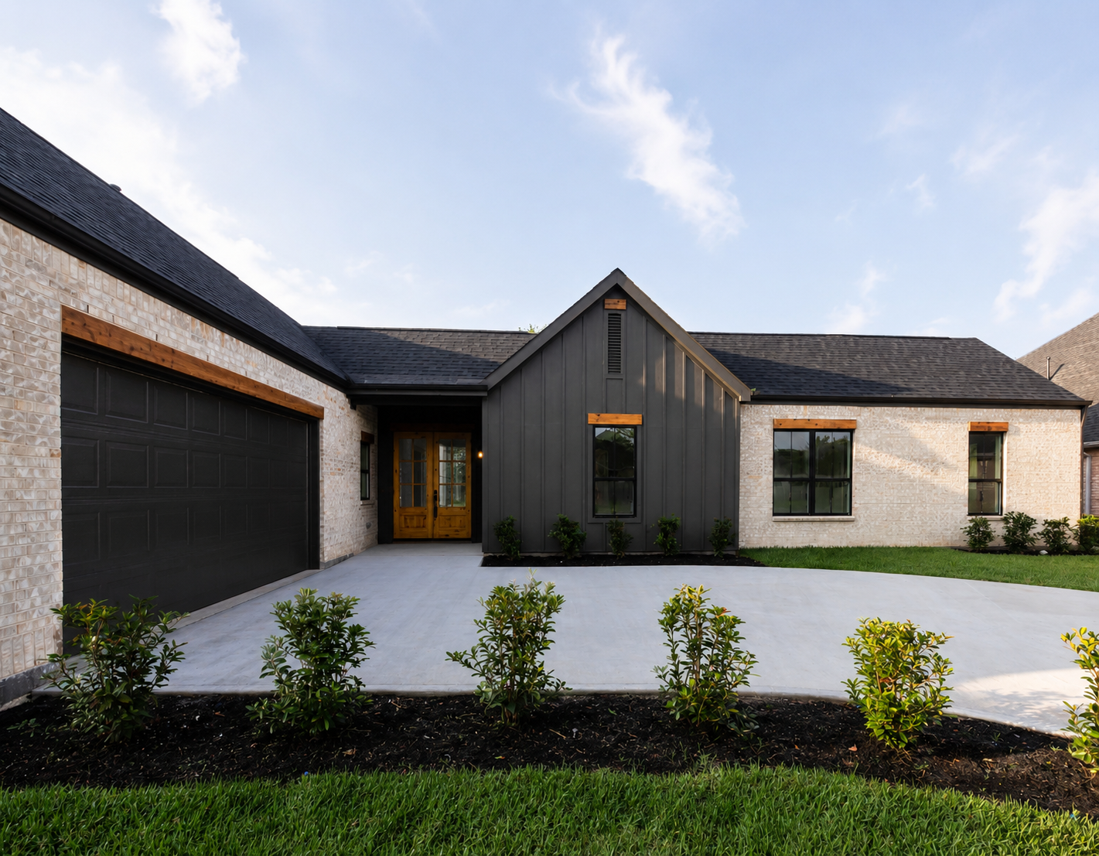
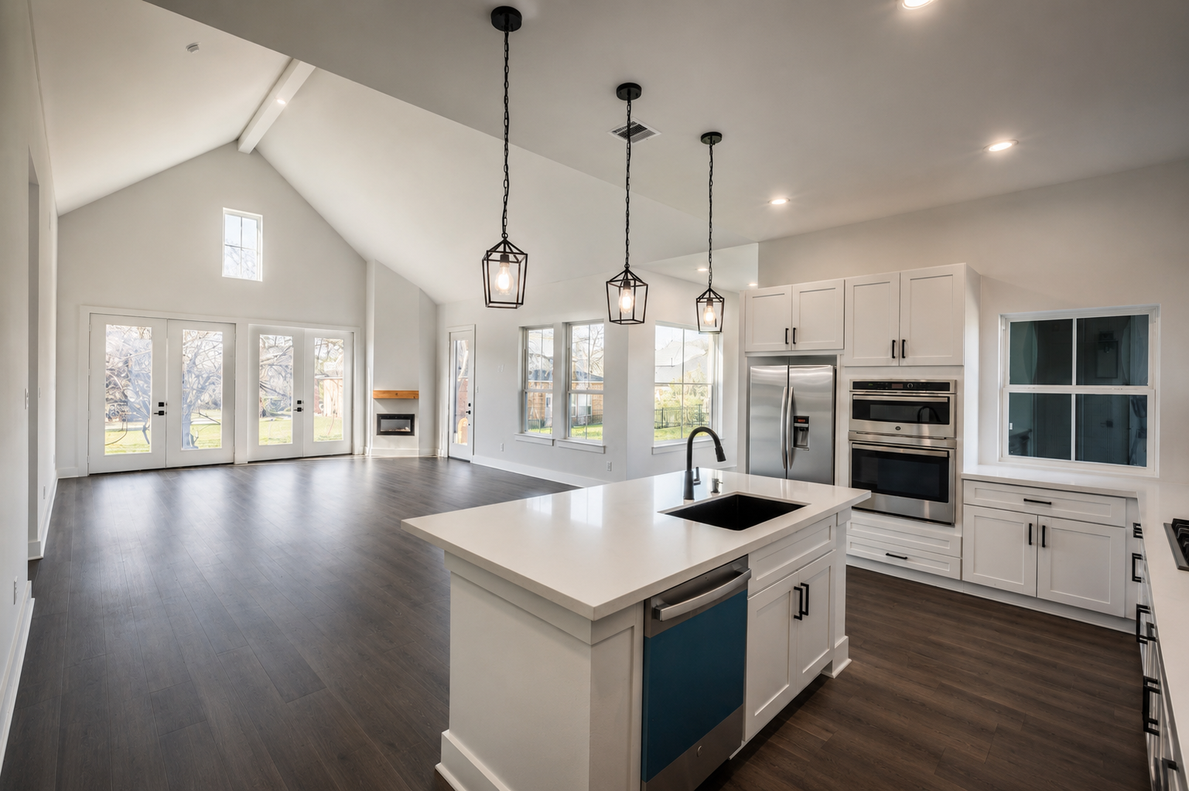
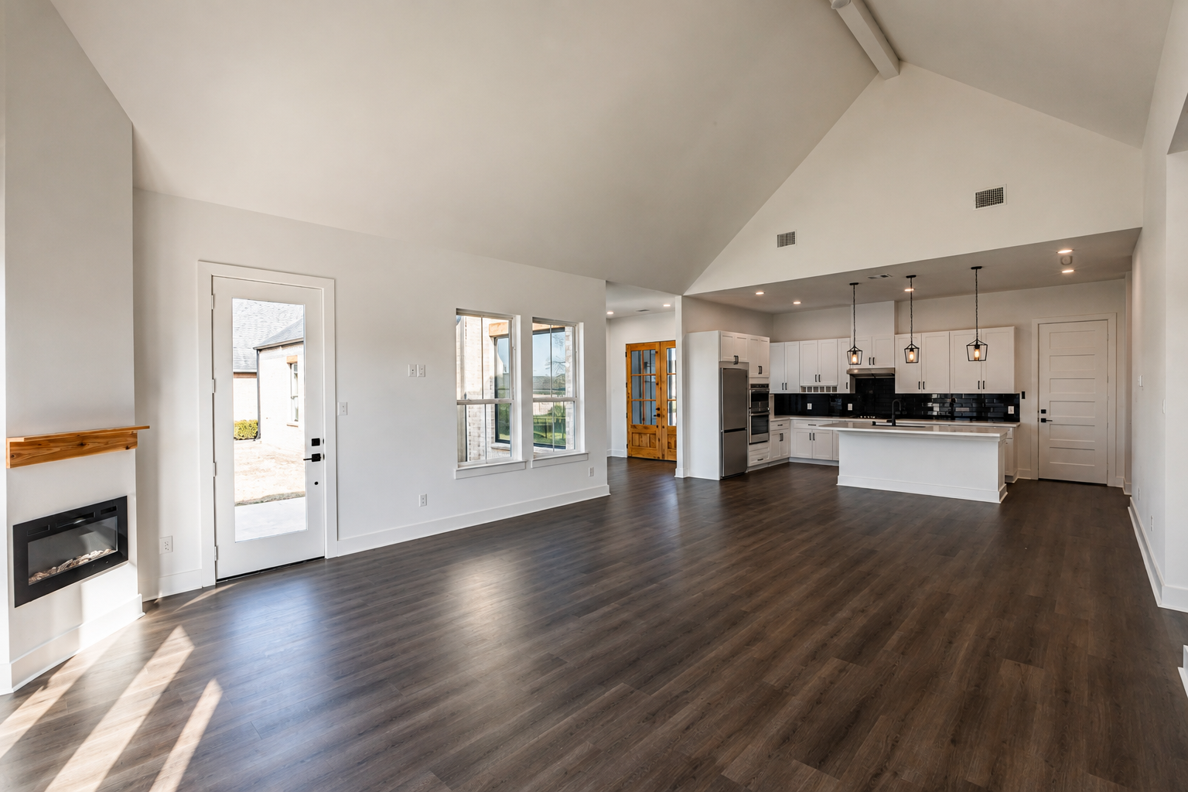
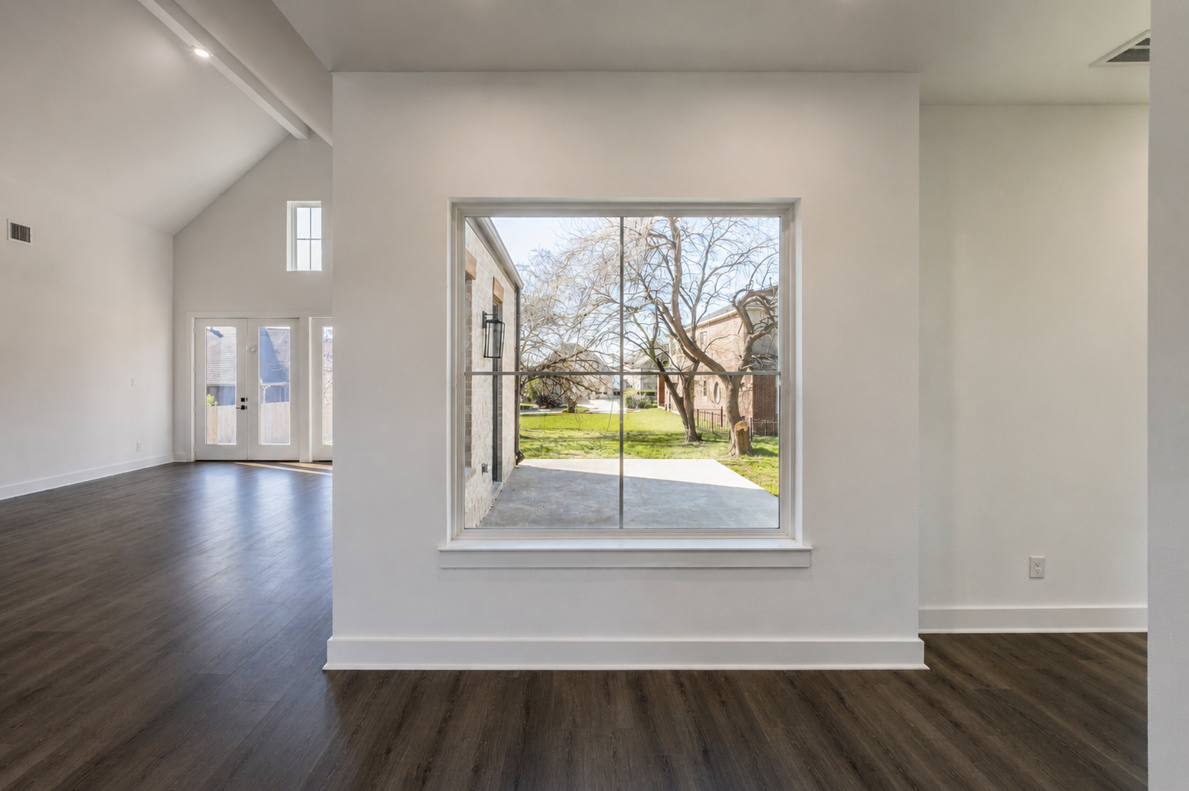
Englewood Residence is organized around a clearly defined entry volume and a vaulted central living space, using material contrast and framed views to connect architecture with landscape.

Type:

Size:

Year:

concept

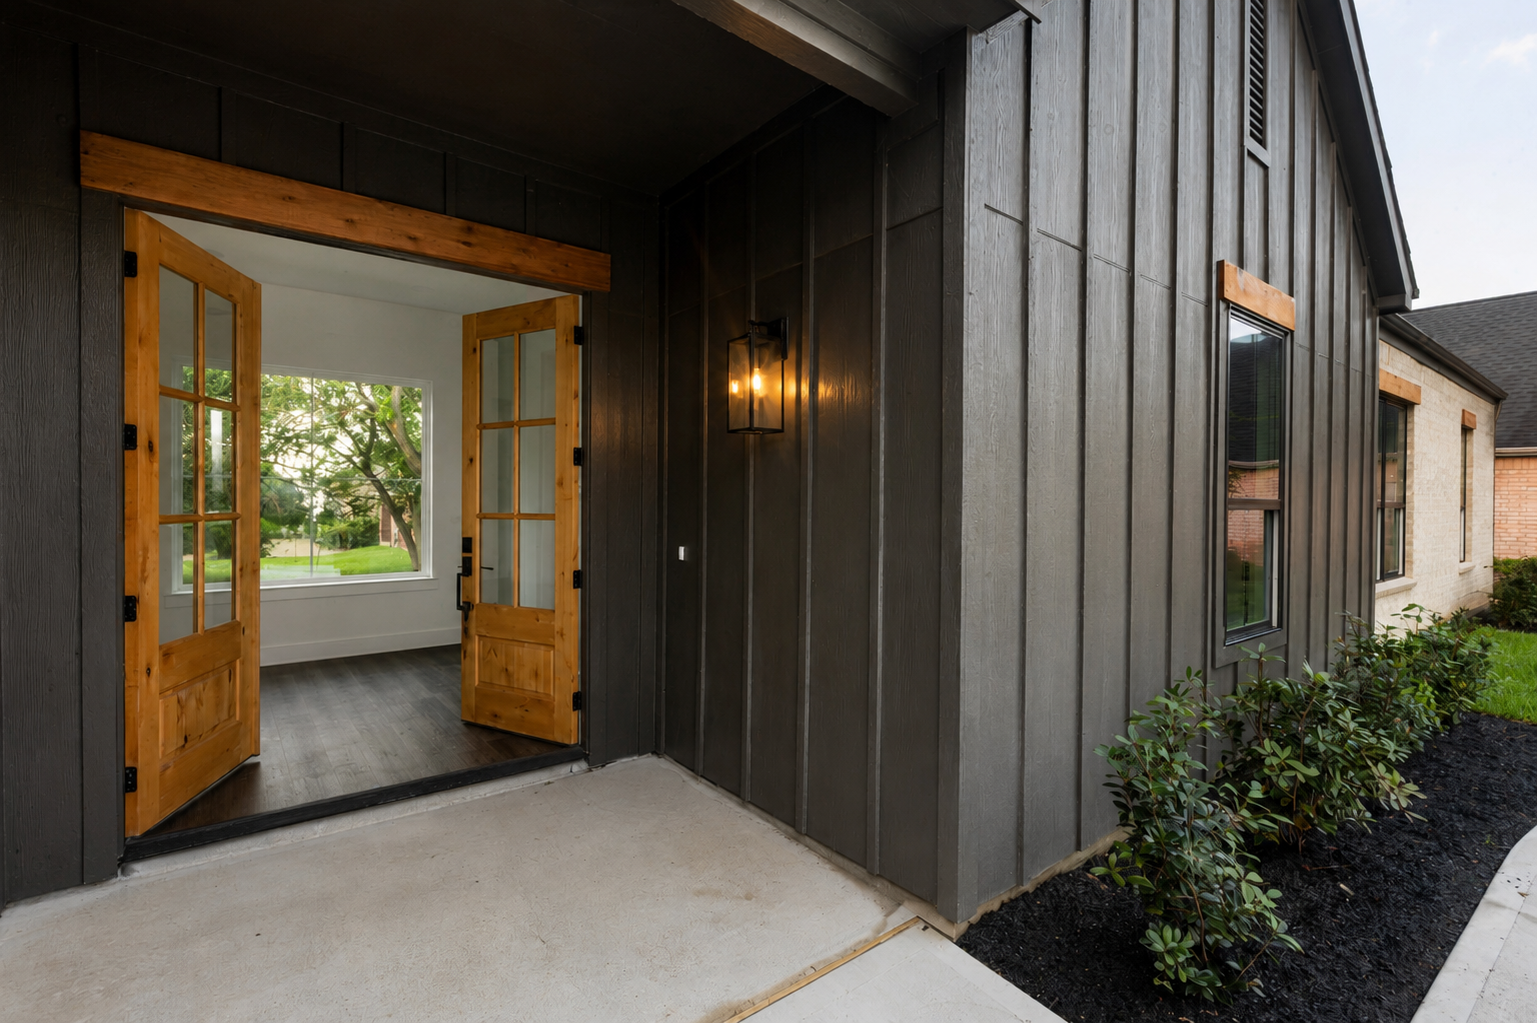
Englewood Residence reinterprets familiar pitched-roof forms through a restrained contemporary palette of light brick, dark vertical siding, and natural wood. A recessed central volume marks the entrance, while the interior opens into a vaulted social space designed around natural light, visual continuity, and carefully framed exterior views.
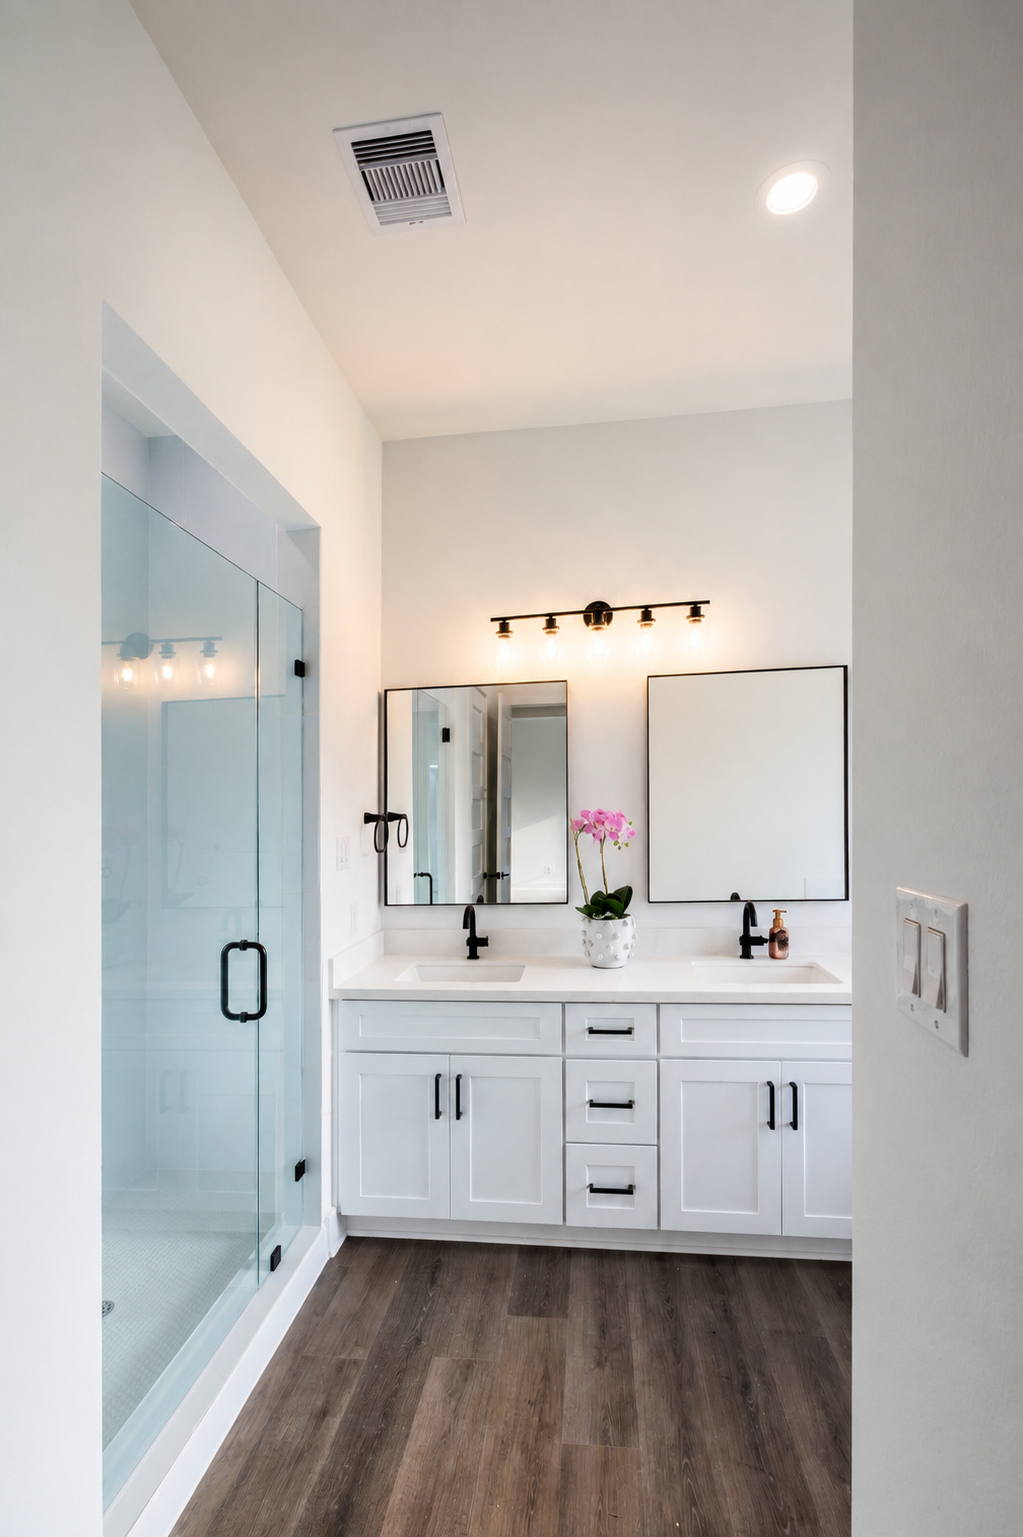
Englewood Residence is conceived as a composition of pitched volumes organized around a recessed central entrance. Light-painted brick defines the principal wings, while dark vertical siding distinguishes the entry volume and natural wood accents introduce warmth and depth to the façade. Inside, the kitchen and living areas form a continuous social space beneath a vaulted ceiling that reflects the geometry of the exterior roofline. Windows and glazed doors are positioned to distribute natural light across the plan and frame selected views of the surrounding landscape. Through its clear organization, controlled material palette, and transition from a compressed entrance to an expansive interior, the residence creates a contemporary architectural identity grounded in familiar residential forms.