PARADISE VALLEY RESIDENCE

Paradise Valley Residence introduces a contemporary architectural language into an established Houston neighborhood while remaining attentive to its scale, landscape, and residential character.

Type:

Size:

1860 sq ft

Year:

concept

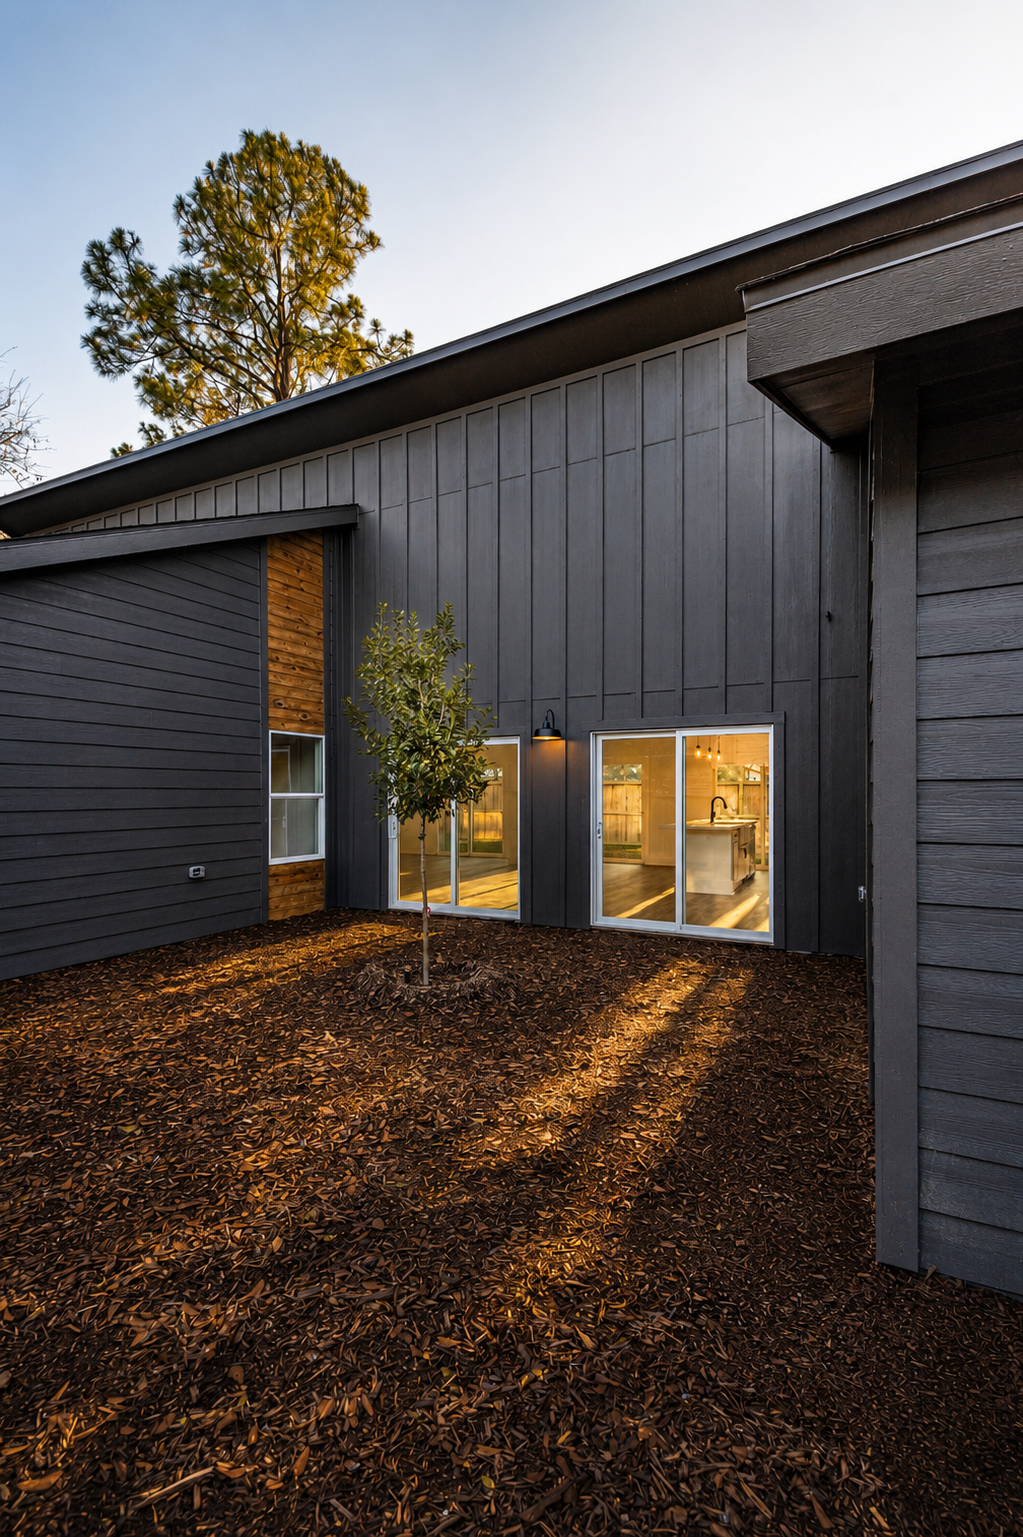
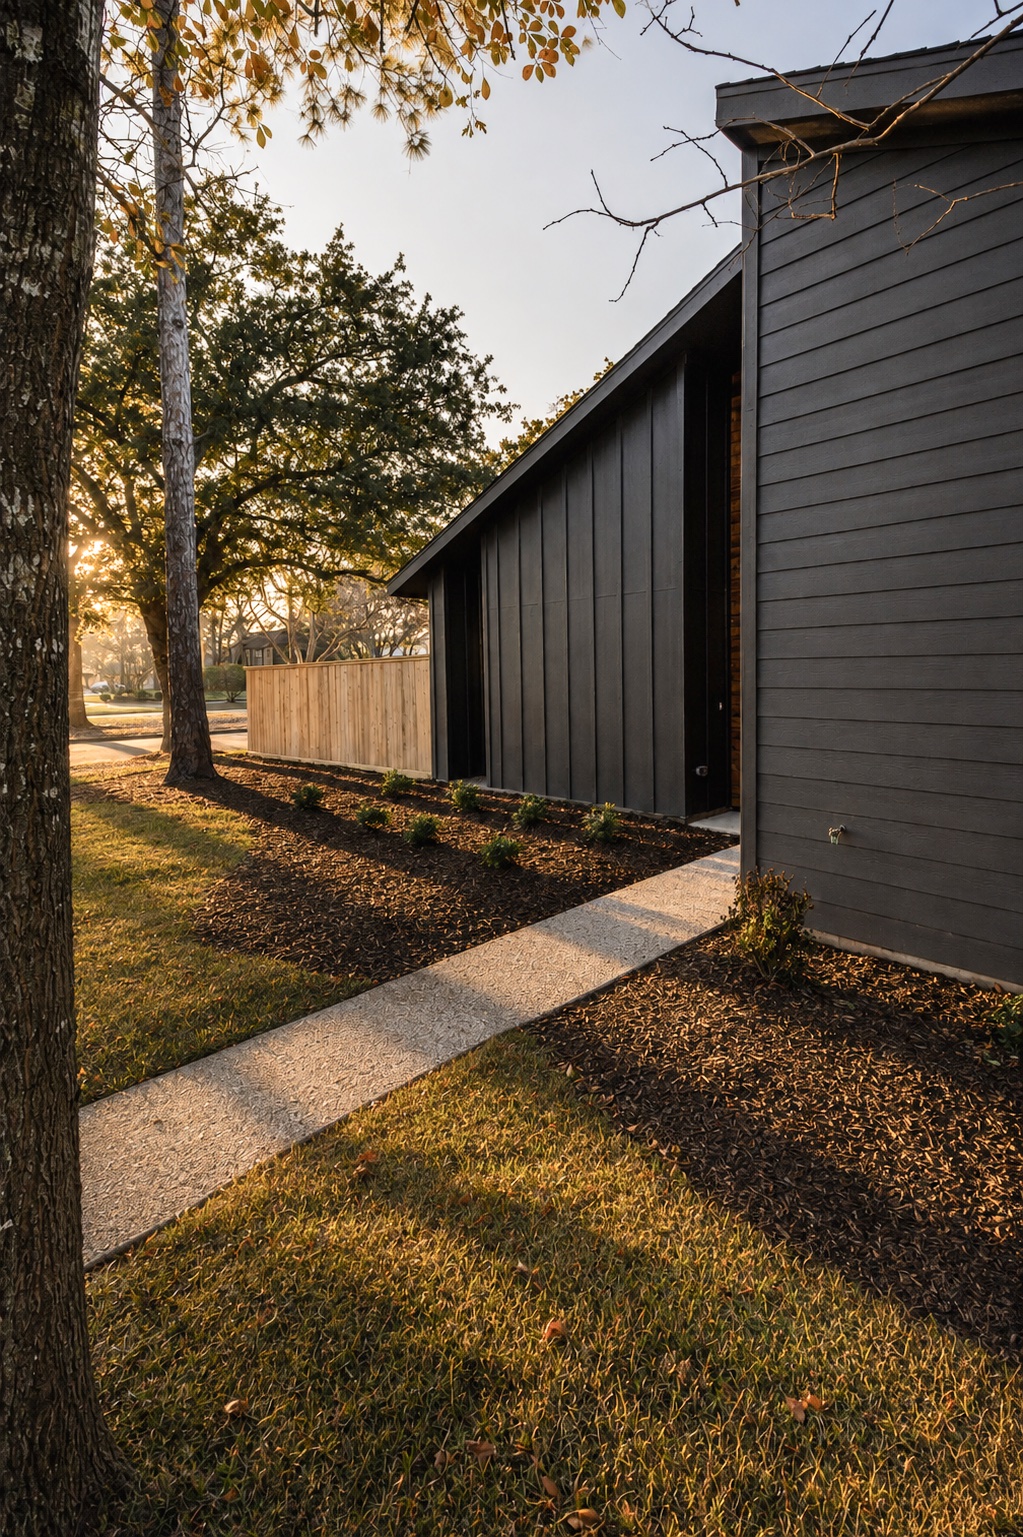
Located in the Champions Area, the single-story residence was designed as a measured response to its mature surroundings. Its low profile and pitched roof geometry establish continuity with the neighborhood, while dark cladding, natural wood accents, and carefully composed openings give the home a distinctly contemporary identity.
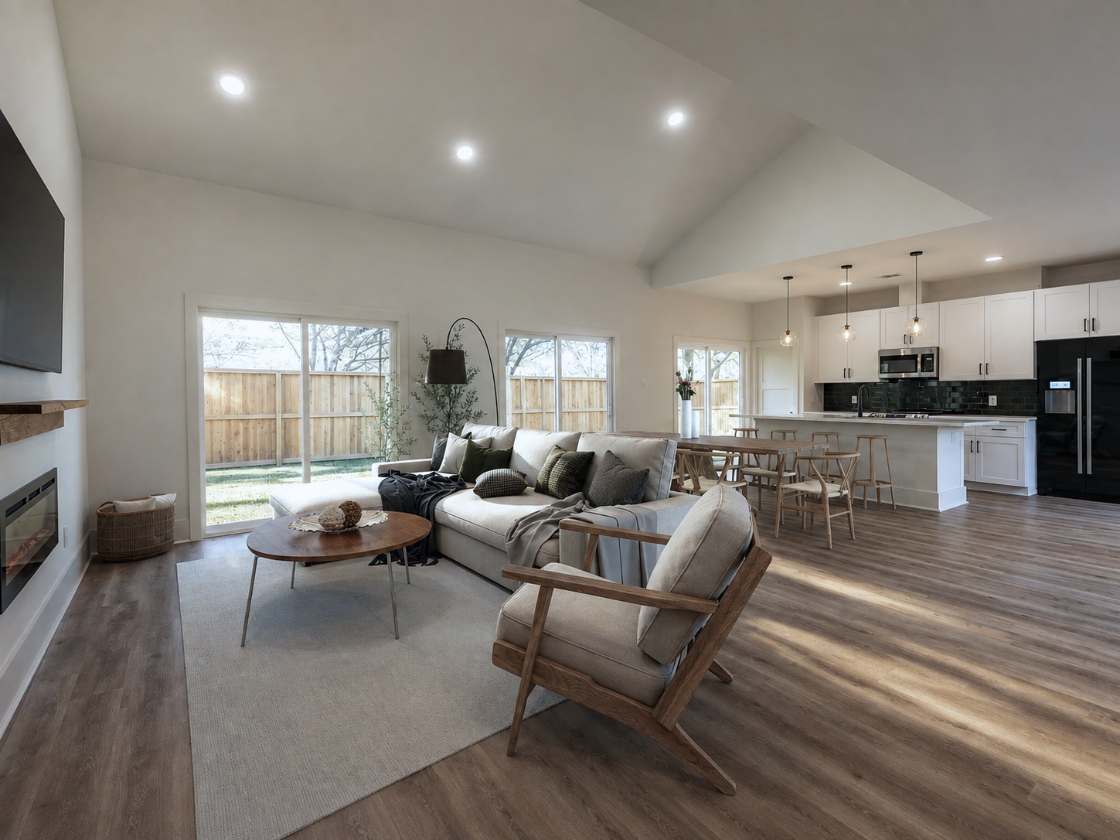
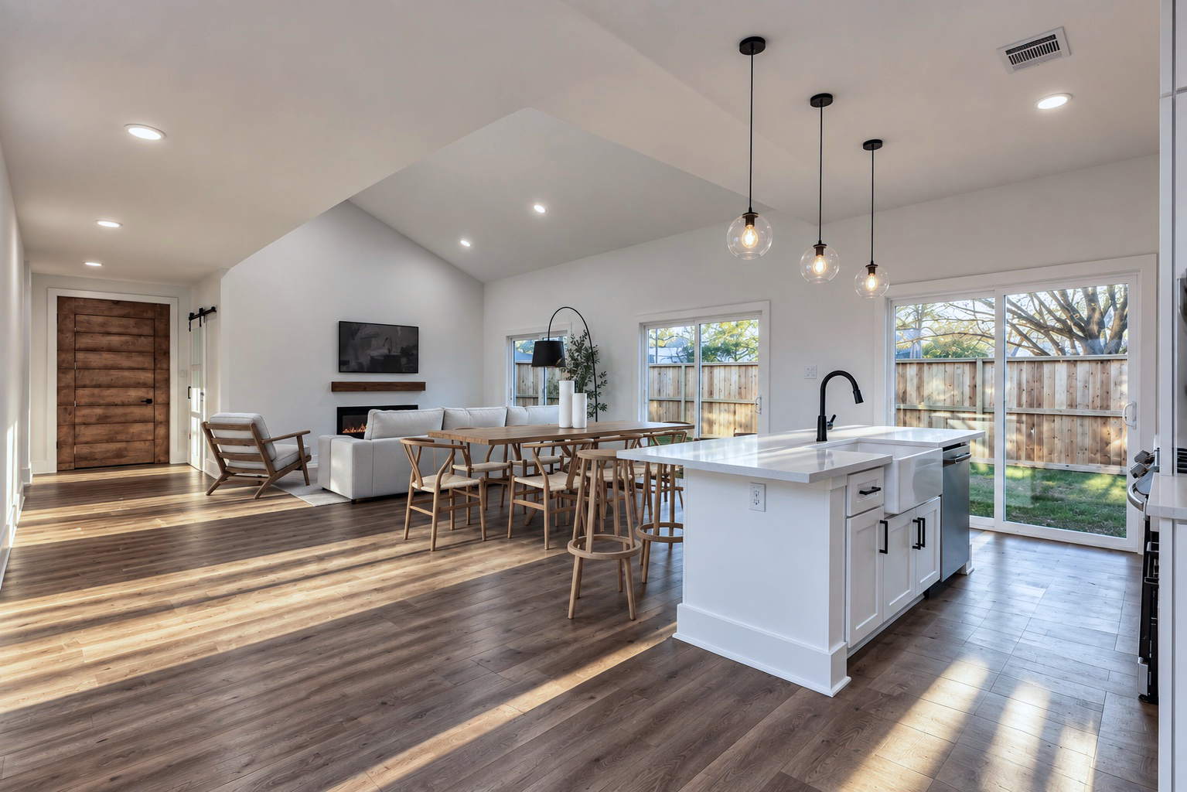
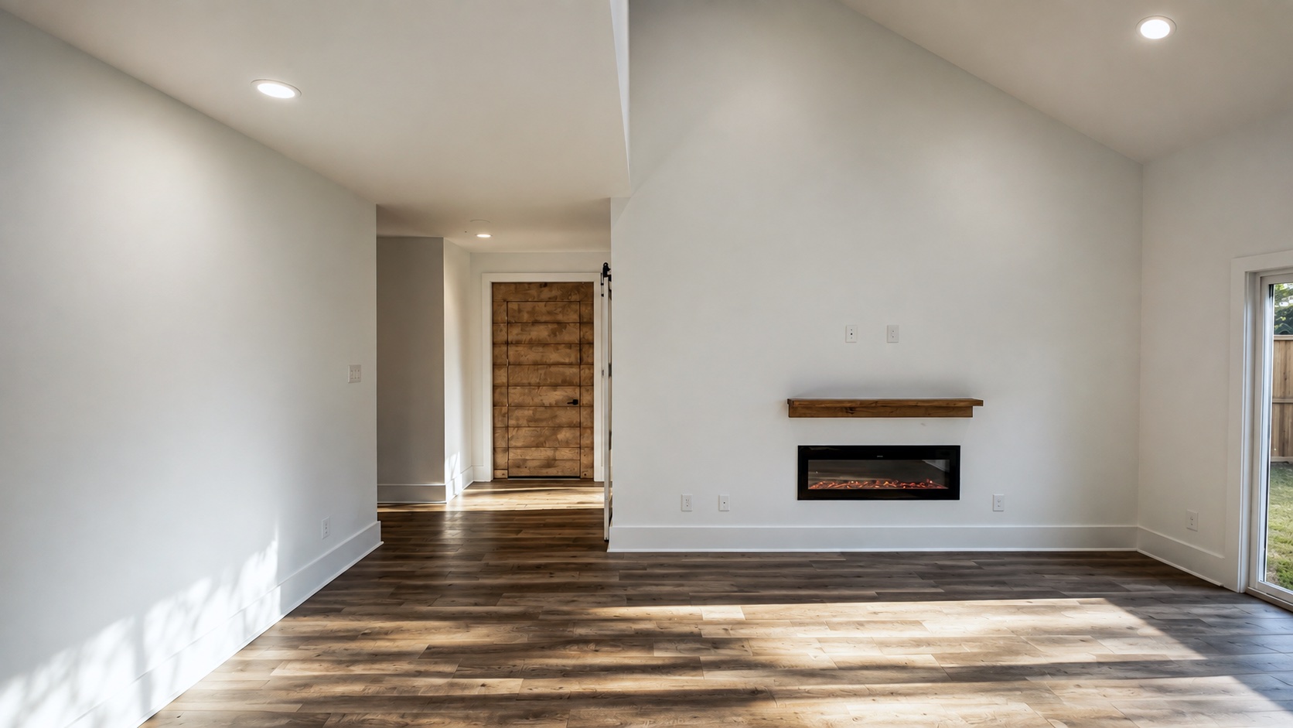
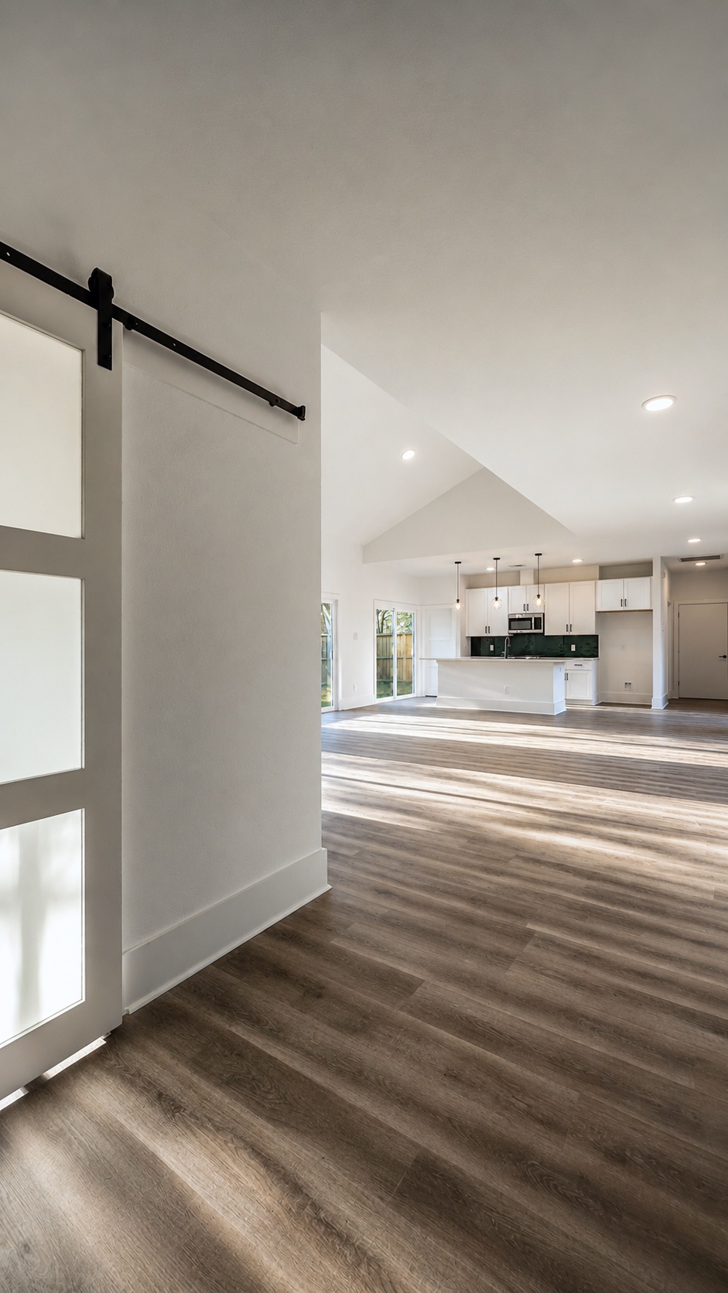
Completed in 2022, the project reinterprets the familiar scale and roof forms of the surrounding residential context through a restrained modern vocabulary. A series of asymmetrical pitched volumes defines the exterior composition, while variations in vertical and horizontal cladding subtly articulate the building’s different elements. Natural wood is introduced at entrances, recessed planes, and exterior enclosures, adding warmth to the dark material palette and establishing a dialogue with the mature tree canopy. Inside, the single-story plan is organized around a continuous kitchen, dining, and living space shaped by vaulted ceilings and generous glazed openings. Sliding doors extend the social areas toward the private exterior spaces, allowing daylight to move across the interior throughout the day. The result is a contemporary residence that belongs to its established setting without relying on imitation—respecting the scale of its context while expressing a clear architectural identity.