Skip to content
Home
Portfolio
Contact
PRESIDIO RESIDENCE
Conroe, TX.
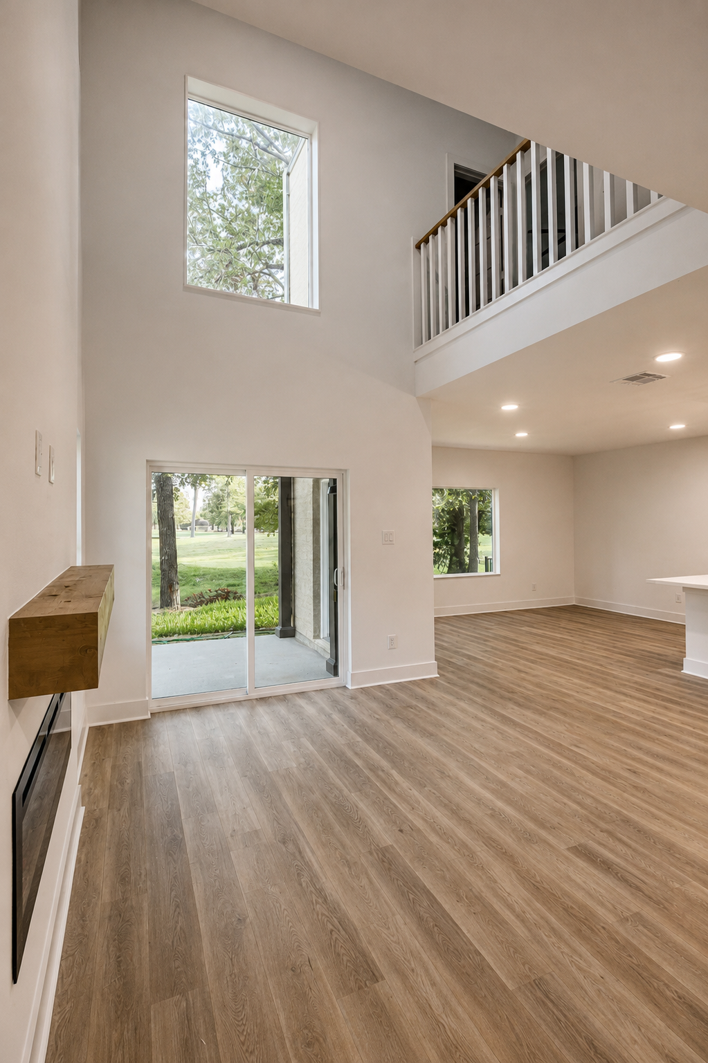
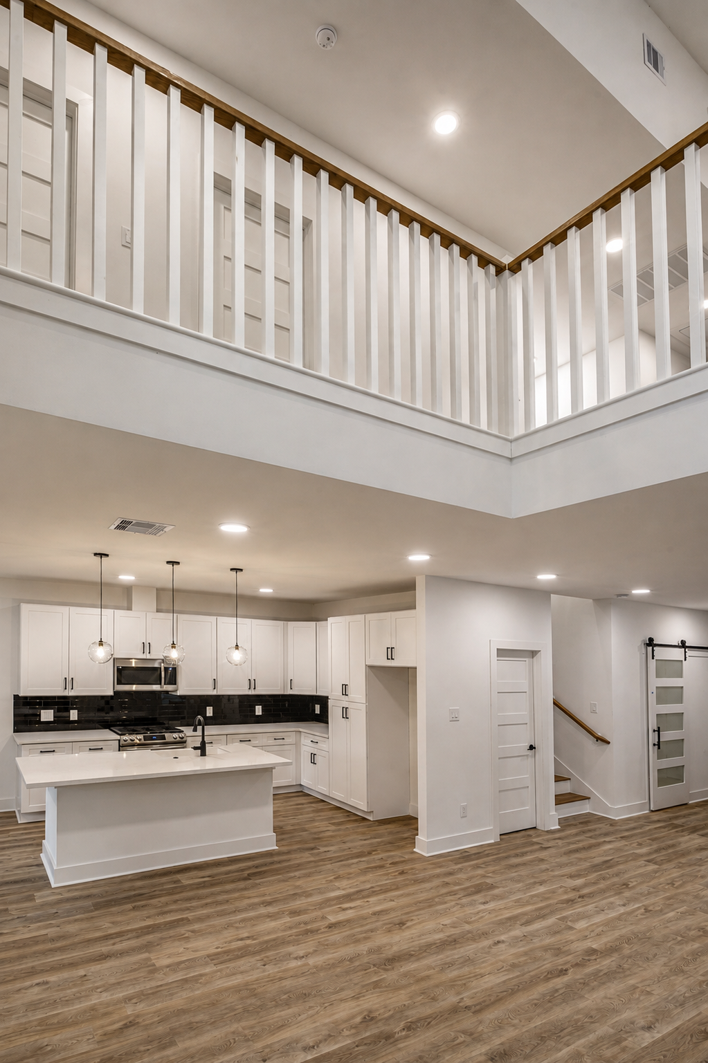
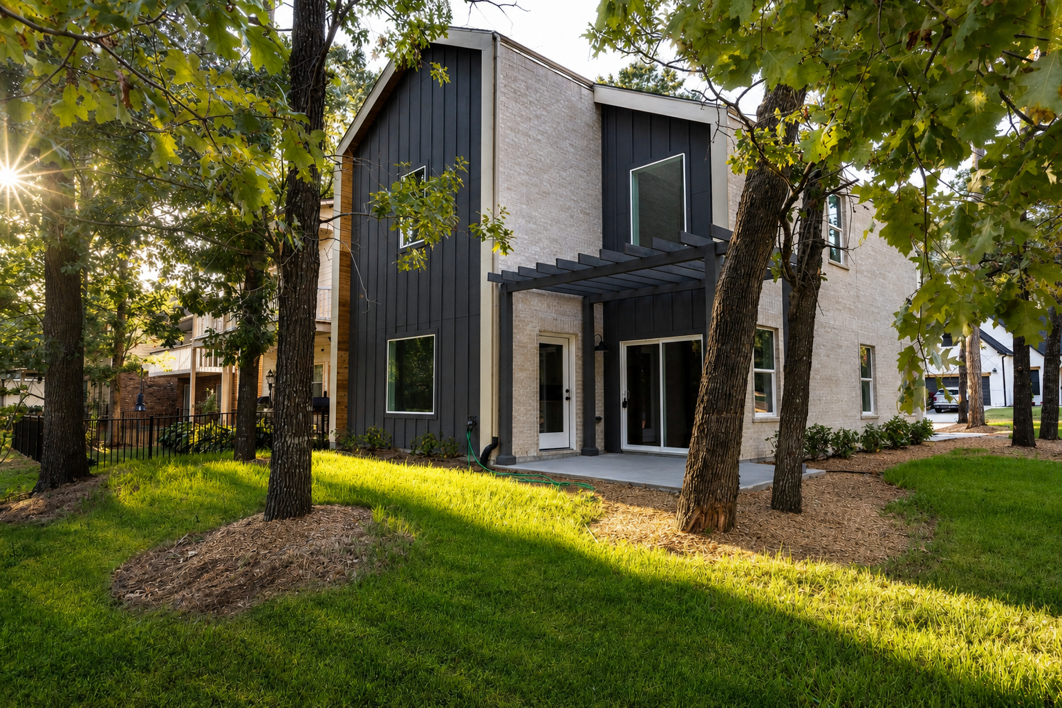
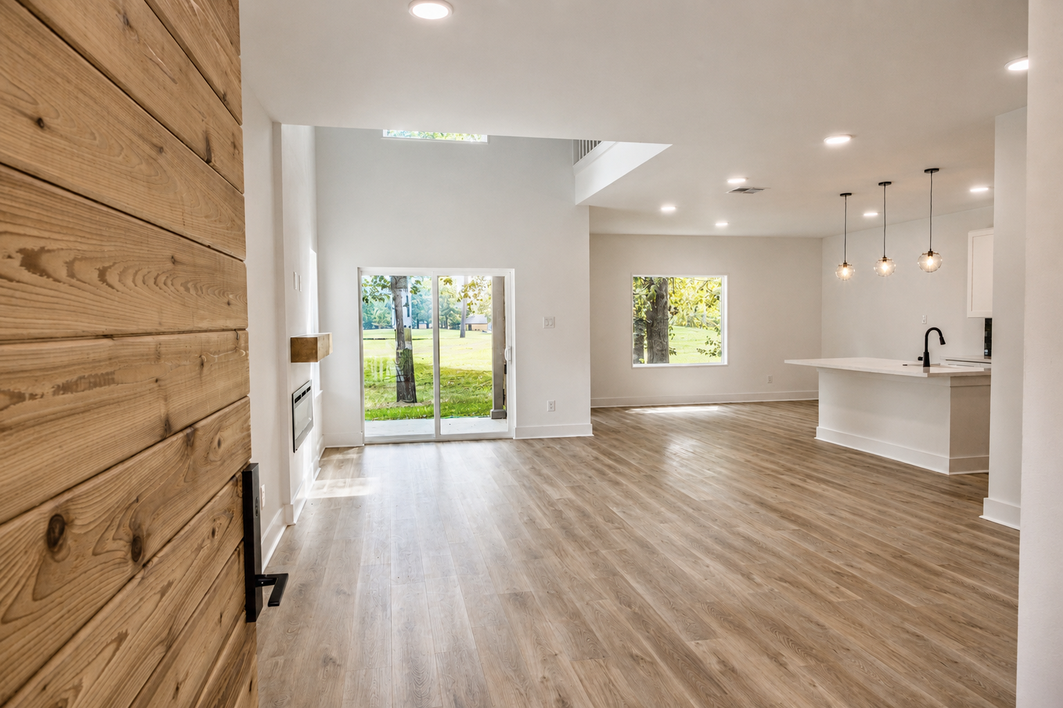
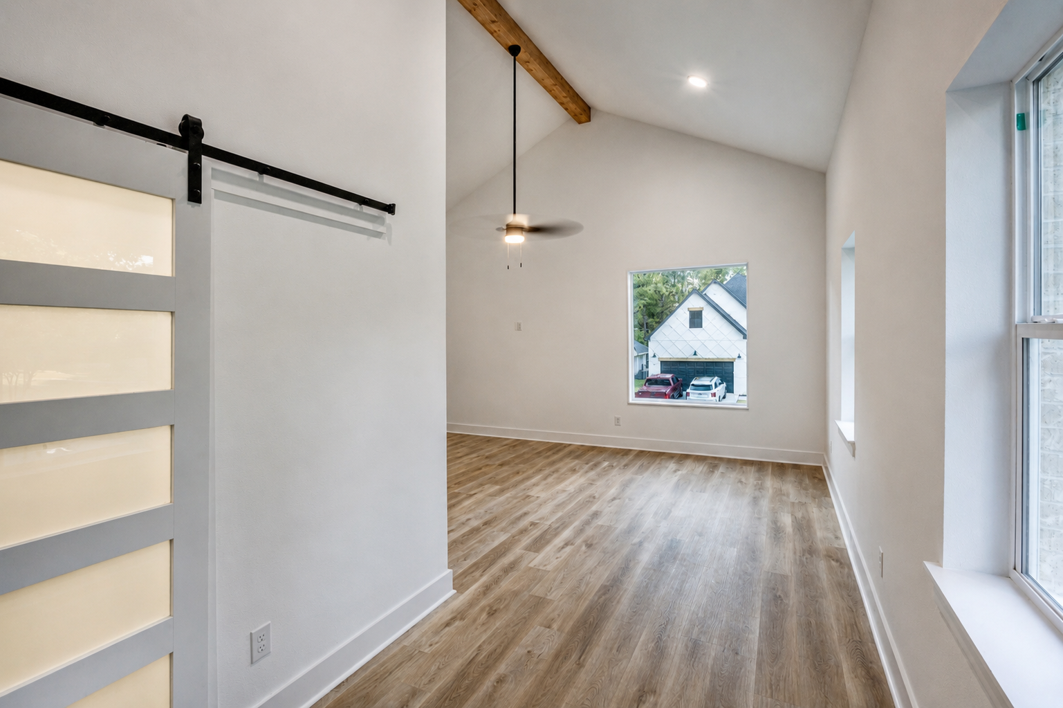
A two-story corner residence organized around a double-height social space, open living areas, and carefully framed landscape views.
Type:
Residential
Size:
2490 sq ft.
Year:
2024
concept
Golf Course Connection
Expansive glazing and a rear pergola extend the principal living spaces toward the golf course, creating a continuous connection between home and landscape.