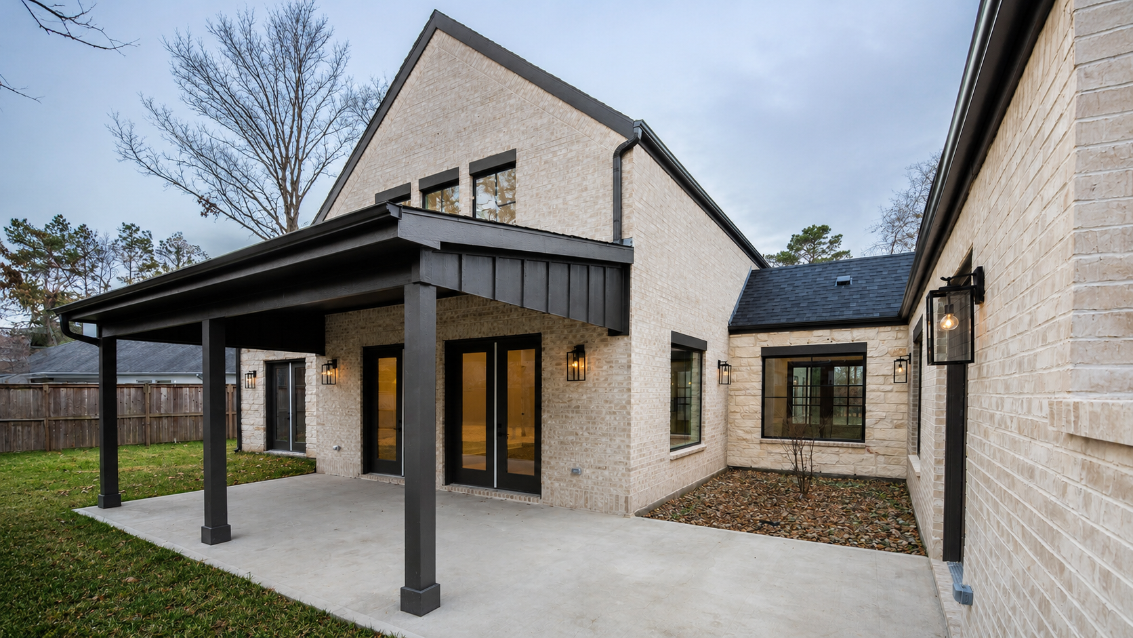
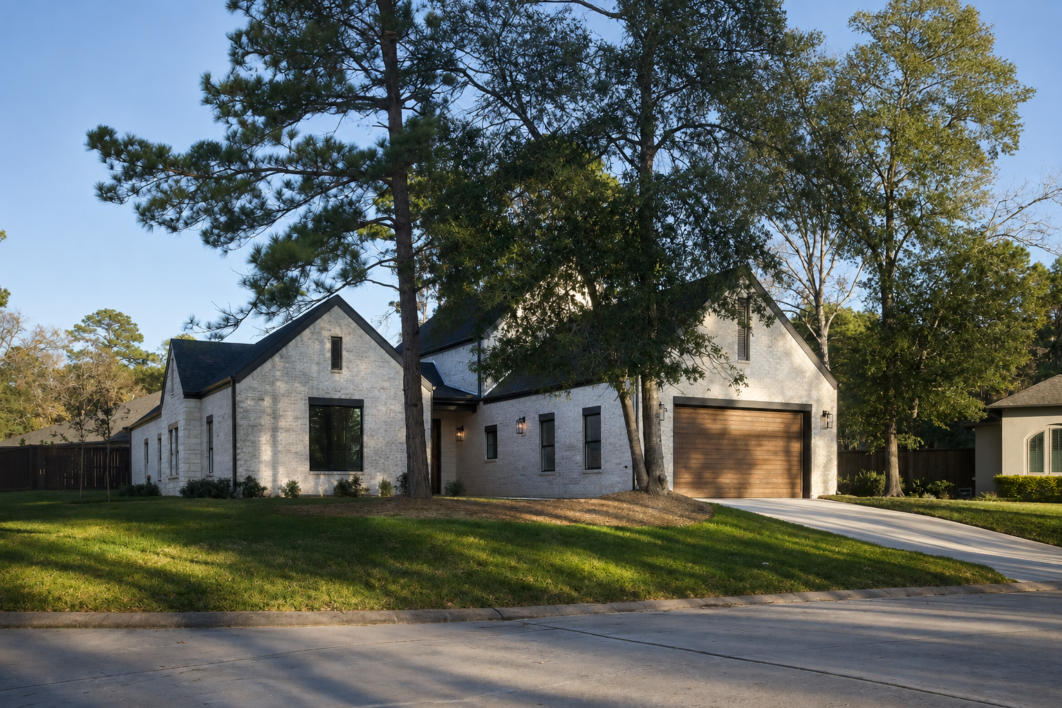
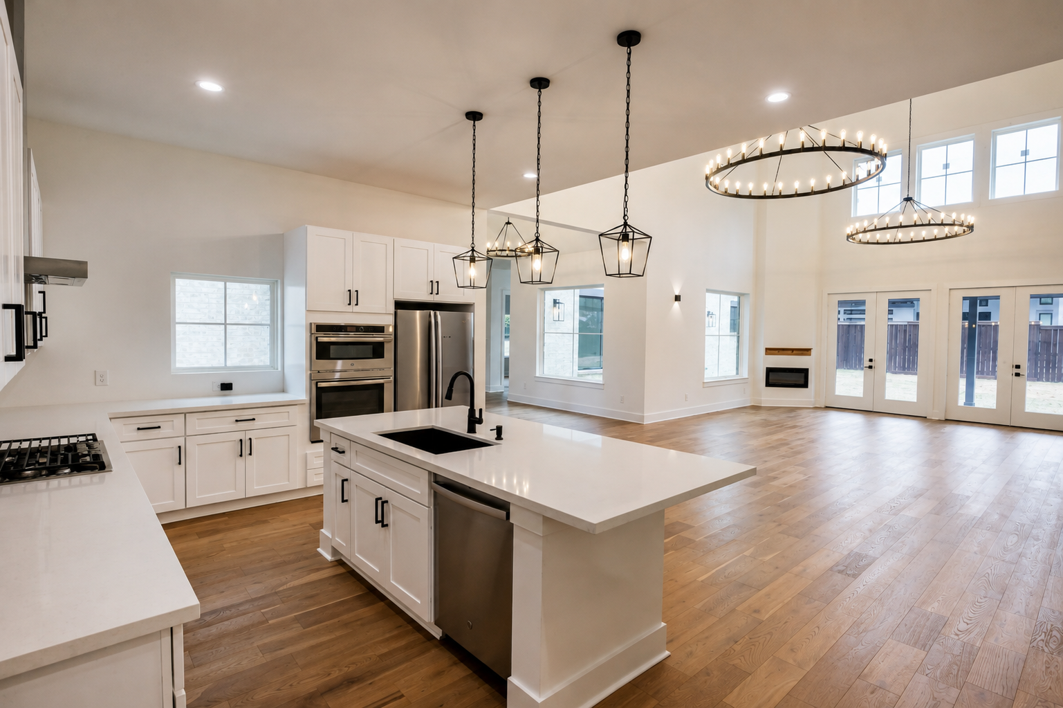
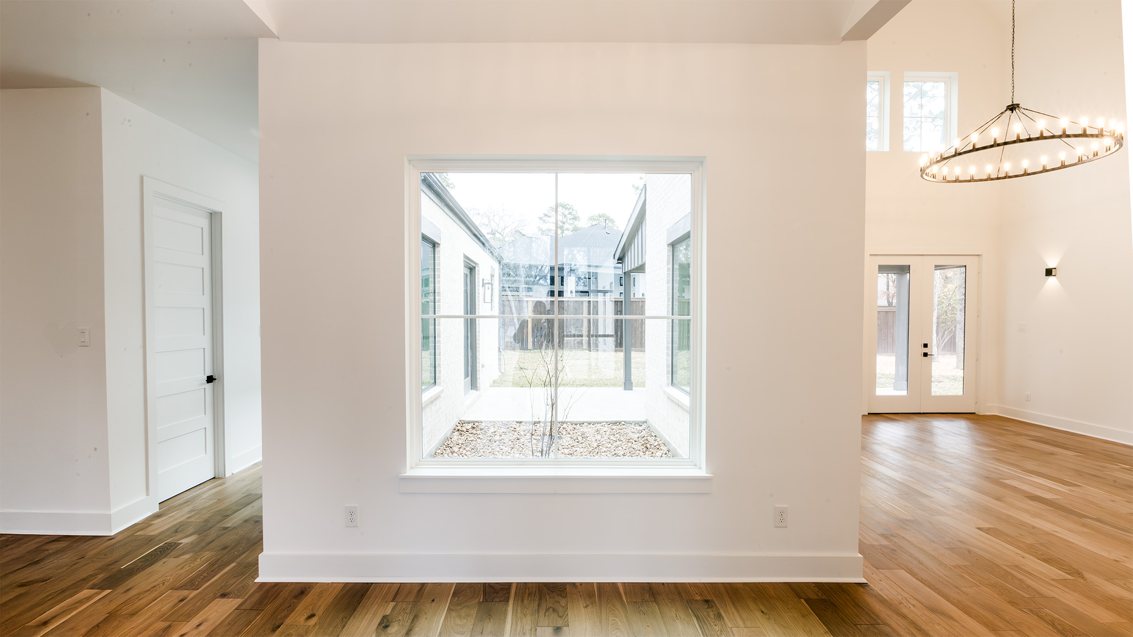
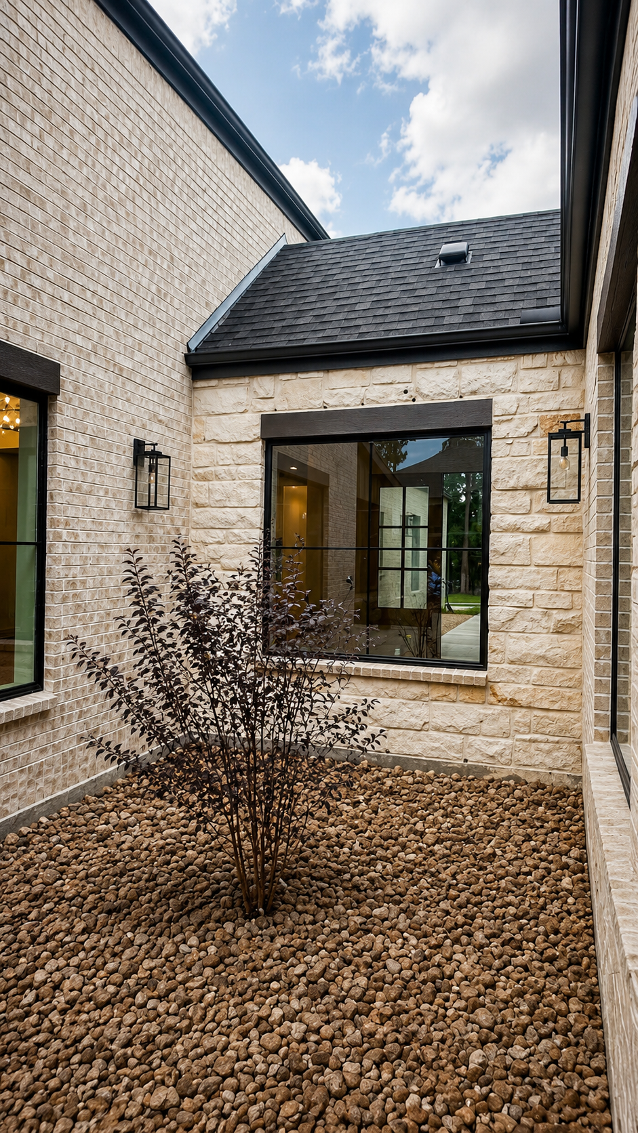
The project is organized around a central living volume distinguished by its generous height, clerestory windows, and open spatial continuity. Lower adjoining volumes contain the private areas, allowing the roofline to express the internal hierarchy of the program. The courtyard acts as both an organizing element and a source of light, connecting the home’s different wings through carefully composed views. A restrained palette of light brick, natural stone, wood, and dark metal detailing reinforces the clarity of the architecture. Three bedrooms and three bathrooms are integrated into the single-story plan, while covered exterior areas extend the composition into the landscape.